What is recorded for SPLK30N01A
GE SPLK30N01A — Weights Dimensions Overall Width: 2.88 in; Weights Dimensions Overall Height: 0.62 in; Weights Dimensions Overall Depth: 2.88 in.
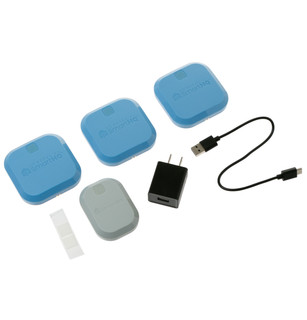
GE SPLK30N01A
Clothes dryer · US market · 44 owner topics
Specifications for SPLK30N01A with owner checks for this product design. Use the matching manual for control sequences and replacement parts.
Specifications & model details
GE SPLK30N01A — Weights Dimensions Overall Width: 2.88 in; Weights Dimensions Overall Height: 0.62 in; Weights Dimensions Overall Depth: 2.88 in.
For GE SPLK30N01A, start with weights dimensions overall width 2.88 in, weights dimensions overall height 0.62 in, weights dimensions overall depth 2.88 in. Preserve those labels when comparing an opening or delivery route. Any handle/hinge allowances, clearances and adjustment ranges that the source does not establish remain additional checks.
Measure the route and installed space, including door swing, service clearances, exhaust path, and any stacking or pedestal configuration.
Category & symptom guidance
Measure every narrow point between delivery access and the laundry location: exterior and interior doors, hall turns, stair landings, and the final opening. Include trim, handrails, hinges, and protruding handles. Compare the smallest clear opening with the dryer’s shipping dimensions and the delivery team’s handling plan; a cabinet that fits after arrival can still be impossible to bring through a turn.
A specification sheet may give carton size as well as appliance size. Carton dimensions help with delivery access, while product dimensions describe the cabinet. Ask the retailer how the unit is transported and whether packaging is removed before the final doorway if the route is tight. Do not plan to force, tip, or dismantle an appliance to solve a measurement problem.
Record width, height, and depth at several points because walls and floors may not be square. Note baseboards, cabinets, faucets, outlet boxes, gas piping, and any trim that projects into the opening. Measure depth to the nearest obstruction, then add the connection space and clearance required by the exact dryer’s installation instructions. A product depth figure alone is not the required alcove depth.
Include leveling adjustment and the ability to reach controls and lint-filter access. If a closet has a door, verify its opening and the ventilation arrangement specified by the dryer instructions. The LG 5500 family sheet gives recommended clearance information for that family; its figures should not be treated as universal dryer clearances.
Check the dryer’s listed depth with the door open and draw the door swing on the floor plan. Make sure the door can open fully without striking a wall, washer, cabinet, or hallway traffic. Verify that you can stand in front of the opening and transfer a basket without blocking the route or trapping the door.
If the model allows a reversible door, confirm the procedure and hinge orientation in that model’s owner instructions before deciding the layout. Reversibility does not guarantee that the hinge can be changed after installation without access, nor does it change the clearance needed for loading. Check where the lint filter is removed and whether there is room to pull it out comfortably.
For a stacked laundry pair, verify that both exact models are approved to stack together and identify the specified stacking kit. Account for the combined height, ceiling clearance, control reach, and the extra depth of hoses or exhaust connection behind the units. A kit number in a family brochure is a lead for verification, not proof that it fits a different washer or dryer.
A pedestal changes the working height and may change the overall footprint or door projection. Check the pedestal’s own dimensions and compatibility against both appliance codes. Also consider whether a raised dryer leaves enough room to open the door, lift laundry safely, and reach the filter. Avoid choosing a raised setup solely from a product photo.
For a vented dryer, trace the duct from the appliance outlet to its exterior termination. A direct rear connection needs space for the connector; a side or bottom route may use a model-specific kit and can change the clearance needed behind or beside the cabinet. Measure the route, bends, and exit location rather than assuming the dryer can be pushed flush to the wall.
If the existing duct position conflicts with the appliance outlet or the proposed path would be crushed, sharply bent, or inaccessible, revise the layout before delivery. Do not use a nominal closet depth as proof that the exhaust can connect. Condenser and heat-pump designs have different moisture-management arrangements, so follow the selected unit’s instructions rather than applying a vented-dryer duct plan.
The location appears dimensionally workable for the planned configuration.
The cabinet measurement has not established a usable installation.
Use product dimensions for the installed cabinet and separately account for required clearances and connections. Carton dimensions are useful for the delivery route.
No. Confirm the exact model’s hinge procedure and check door-open clearance in the desired orientation.
These sources support the shared guide. Exact model specifications and matched family procedures have their own sources above.
Owner guidance by Specs & Parts, drafted with GPT-6 Luna. Sources and scope.
Recorded model facts
| Specification | Recorded value | Evidence |
|---|---|---|
| Weights Dimensions Overall Depth | 2.88 in | ManufacturerGE Appliances and LG current manufacturer product records Exact primary manufacturer SKU SPLK30N01A; https://www.geappliances.com/appliance/UNIVERSAL-3-1-SMARTHQ-LEAK-DETECT-KIT-SPLK30N01A Manufacturer storefront primary SKU SPLK30N01A; exact source field: spec_weights_dimensions_overall_depth Primary source: https://www.geappliances.com/appliance/UNIVERSAL-3-1-SMARTHQ-LEAK-DETECT-KIT-SPLK30N01A Observed Oct 30, 2026 |
| Weights Dimensions Overall Height | 0.62 in | ManufacturerGE Appliances and LG current manufacturer product records Exact primary manufacturer SKU SPLK30N01A; https://www.geappliances.com/appliance/UNIVERSAL-3-1-SMARTHQ-LEAK-DETECT-KIT-SPLK30N01A Manufacturer storefront primary SKU SPLK30N01A; exact source field: spec_weights_dimensions_overall_height Primary source: https://www.geappliances.com/appliance/UNIVERSAL-3-1-SMARTHQ-LEAK-DETECT-KIT-SPLK30N01A Observed Oct 30, 2026 |
| Weights Dimensions Overall Width | 2.88 in | ManufacturerGE Appliances and LG current manufacturer product records Exact primary manufacturer SKU SPLK30N01A; https://www.geappliances.com/appliance/UNIVERSAL-3-1-SMARTHQ-LEAK-DETECT-KIT-SPLK30N01A Manufacturer storefront primary SKU SPLK30N01A; exact source field: spec_weights_dimensions_overall_width Primary source: https://www.geappliances.com/appliance/UNIVERSAL-3-1-SMARTHQ-LEAK-DETECT-KIT-SPLK30N01A Observed Oct 30, 2026 |
Check whether each value describes the cabinet, overall product, or opening. Required clearances and door movement must come from the exact installation guide.
Open the fit checklist