What is recorded for GDF550PGRBB
GE GDF550PGRBB — Weights Dimensions Overall Width: 23.75 in; Weights Dimensions Overall Height: 33.375 in; Weights Dimensions Overall Depth: 24 in.
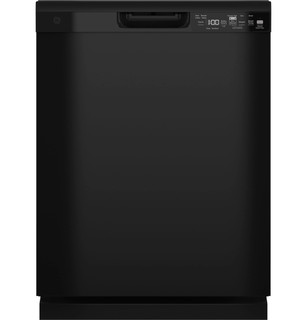
GE GDF550PGRBB
Dishwasher · US market · 49 owner topics
Covers GDF550PGRBB and the manufacturer-listed models in this family.
Specifications & model details
GE GDF550PGRBB — Weights Dimensions Overall Width: 23.75 in; Weights Dimensions Overall Height: 33.375 in; Weights Dimensions Overall Depth: 24 in.
For GE GDF550PGRBB, start with weights dimensions overall width 23.75 in, weights dimensions overall height 33.375 in, weights dimensions overall depth 24 in. Preserve those labels when comparing an opening or delivery route. Any handle/hinge allowances, clearances and adjustment ranges that the source does not establish remain additional checks.
Plan the work around the exact dishwasher’s installation instructions, cabinet opening, shutoff access, electrical supply, water connection, and drain route.
Category & symptom guidance
Before scheduling installation, confirm the full model number and locate its installation instructions. The owner manual explains operation; the installation document governs opening dimensions, mounting, connection routing, and setup. A shared manual may cover several related variants, so check that the chosen model is included and treat conditional features as model-specific.
Decide who is responsible for delivery, removal of the old unit, connection work, and disposal. Ask the seller what the installation service includes and what conditions create a separate charge. Keep the written scope with the order so that access, missing shutoffs, or cabinetry work are not discovered as an undefined task on installation day.
Clear the route from the entry to the kitchen and remove items from the sink base and counter area. Measure the cavity, floor transition, and path before delivery. Note tight turns, stairs, fragile flooring, or a door that must be protected, then tell the delivery provider before the appointment.
Under the sink, identify whether the dishwasher has a reachable water shutoff and where the drain line can pass into the sink cabinet. The installer needs room to route and inspect connections. Do not fill the cabinet with stored items until the drain and supply paths have been agreed.
Confirm that the kitchen has the electrical arrangement and water-supply connection required by the exact installation instructions. Existing wiring or a nearby outlet is not proof that the circuit, connection method, or location is acceptable. If the instructions or local requirements call for work beyond the installer’s stated scope, arrange that work before delivery.
Trace the sink-side drain arrangement: connection at a disposer or sink tailpiece, any air gap, and the high loop or routing specified by the instructions and local plumbing rules. If a disposer is being installed or replaced, determine whether its dishwasher inlet has been opened as required; the person doing that work should follow the disposer instructions. Do not run a new dishwasher until the drain path is confirmed.
Check the floor and cabinet for existing moisture damage before the old appliance is removed. Photograph staining, warped material, or a soft subfloor and discuss it before covering the area with the new unit. The dishwasher must sit level and be secured as its model instructions specify; uneven placement can affect door alignment and operation.
Ask how the installer will protect the floor and counter, handle the old appliance, and verify the door and racks after placement. For a custom front, obtain the exact panel template and mounting limits for the selected model before fabrication. Avoid ordering a panel from a similar-looking unit’s dimensions.
Before the installer leaves, ask what checks were performed and where the water shutoff and electrical disconnect are. Confirm that the unit is stable, the door opens without rubbing, racks move freely, and the sink cabinet remains accessible. Ask for the installation instructions and any service or installation paperwork to be left with the appliance records.
Observe the first use for water at the sink cabinet, around the door, or on the floor, following the manufacturer’s directions for commissioning. If you see a leak, stop the cycle and have the installer address the connection. Keep the delivery and installation paperwork; it documents the work and can clarify responsibility if a connection issue appears later.
The installation scope can be scheduled with fewer unresolved site conditions.
The appliance installation depends on a separate site task.
No. Use the exact model’s installation instructions for fit, mounting, and connections.
Clarify delivery access, old-unit removal, connection scope, cabinetry or utility exclusions, and what completion checks are included.
These sources support the shared guide. Exact model specifications and matched family procedures have their own sources above.
Owner guidance by Specs & Parts, drafted with GPT-6 Luna. Sources and scope.
Recorded model facts
| Specification | Recorded value | Evidence |
|---|---|---|
| Approximate Shipping Weight | 71 lb | ManufacturerGE — GDF550PGRBB Exact-model manufacturer resource; specification fields Exact SKU GDF550PGRBB; manufacturer specification label: Approximate Shipping Weight. Observed Oct 26, 2026 |
| Cabinet Depth | 24 in | ManufacturerGE — GDF550PGRBB Exact-model manufacturer resource; specification fields Exact SKU GDF550PGRBB; manufacturer specification label: Cabinet Depth. Observed Oct 26, 2026 |
| Cabinet Width | 24 in | ManufacturerGE — GDF550PGRBB Exact-model manufacturer resource; specification fields Exact SKU GDF550PGRBB; manufacturer specification label: Cabinet Width. Observed Oct 26, 2026 |
| Cutout Depth (in) | 24 | ManufacturerGE — GDF550PGRBB Exact-model manufacturer resource; specification fields Exact SKU GDF550PGRBB; manufacturer specification label: Cutout Depth (in). Observed Oct 26, 2026 |
| Cutout Height (in) | 33.5 | ManufacturerGE — GDF550PGRBB Exact-model manufacturer resource; specification fields Exact SKU GDF550PGRBB; manufacturer specification label: Cutout Height (in). Observed Oct 26, 2026 |
| Cutout Width (in) | 24 | ManufacturerGE — GDF550PGRBB Exact-model manufacturer resource; specification fields Exact SKU GDF550PGRBB; manufacturer specification label: Cutout Width (in). Observed Oct 26, 2026 |
| Depth Without Handle | 24 in | ManufacturerGE — GDF550PGRBB Exact-model manufacturer resource; specification fields Exact SKU GDF550PGRBB; manufacturer specification label: Depth Without Handle. Observed Oct 26, 2026 |
| Depth with Door Open | 27.5 in | ManufacturerGE — GDF550PGRBB Exact-model manufacturer resource; specification fields Exact SKU GDF550PGRBB; manufacturer specification label: Depth with Door Open. Observed Oct 26, 2026 |
| Height w/ Legs Retracted - Minimum Height | 33.375 in | ManufacturerGE — GDF550PGRBB Exact-model manufacturer resource; specification fields Exact SKU GDF550PGRBB; manufacturer specification label: Height w/ Legs Retracted - Minimum Height. Observed Oct 26, 2026 |
| Height w/Legs Extended - Maximum Height | 34.625 in | ManufacturerGE — GDF550PGRBB Exact-model manufacturer resource; specification fields Exact SKU GDF550PGRBB; manufacturer specification label: Height w/Legs Extended - Maximum Height. Observed Oct 26, 2026 |
| Net Weight | 57 lb | ManufacturerGE — GDF550PGRBB Exact-model manufacturer resource; specification fields Exact SKU GDF550PGRBB; manufacturer specification label: Net Weight. Observed Oct 26, 2026 |
| Overall Depth with Handle | 24 in | ManufacturerGE — GDF550PGRBB Exact-model manufacturer resource; specification fields Exact SKU GDF550PGRBB; manufacturer specification label: Overall Depth with Handle. Observed Oct 26, 2026 |